Kyungdong Presbyterian Church: Kim Swoo-geun's Crossless Masterpiece Opens for Public Tours
Key Takeaways
- •Kyungdong Presbyterian Church, designed by Kim Swoo-geun and completed in 1982, began offering free public tours of its main sanctuary and chapel in July 2026.
- •Kim Swoo-geun designed three religious buildings over his career, all featuring red brick exteriors and external stairs or ramps inspired by traditional Korean mountain temples.
- •The church's catacomb-inspired interior features small windows, trapezoidal ceiling supports, and a single beam of light illuminating the altar cross to evoke reverence.
- •Church members have agreed in principle to remove a later-added roof from the originally open-air chapel once restoration funding is secured.
- •Bulgwang-dong Catholic Church, completed in 1985 as Kim's final religious work, is freely accessible outside Mass hours and features stained-glass windows and an altar cross sculpted by Kim Se-joong.
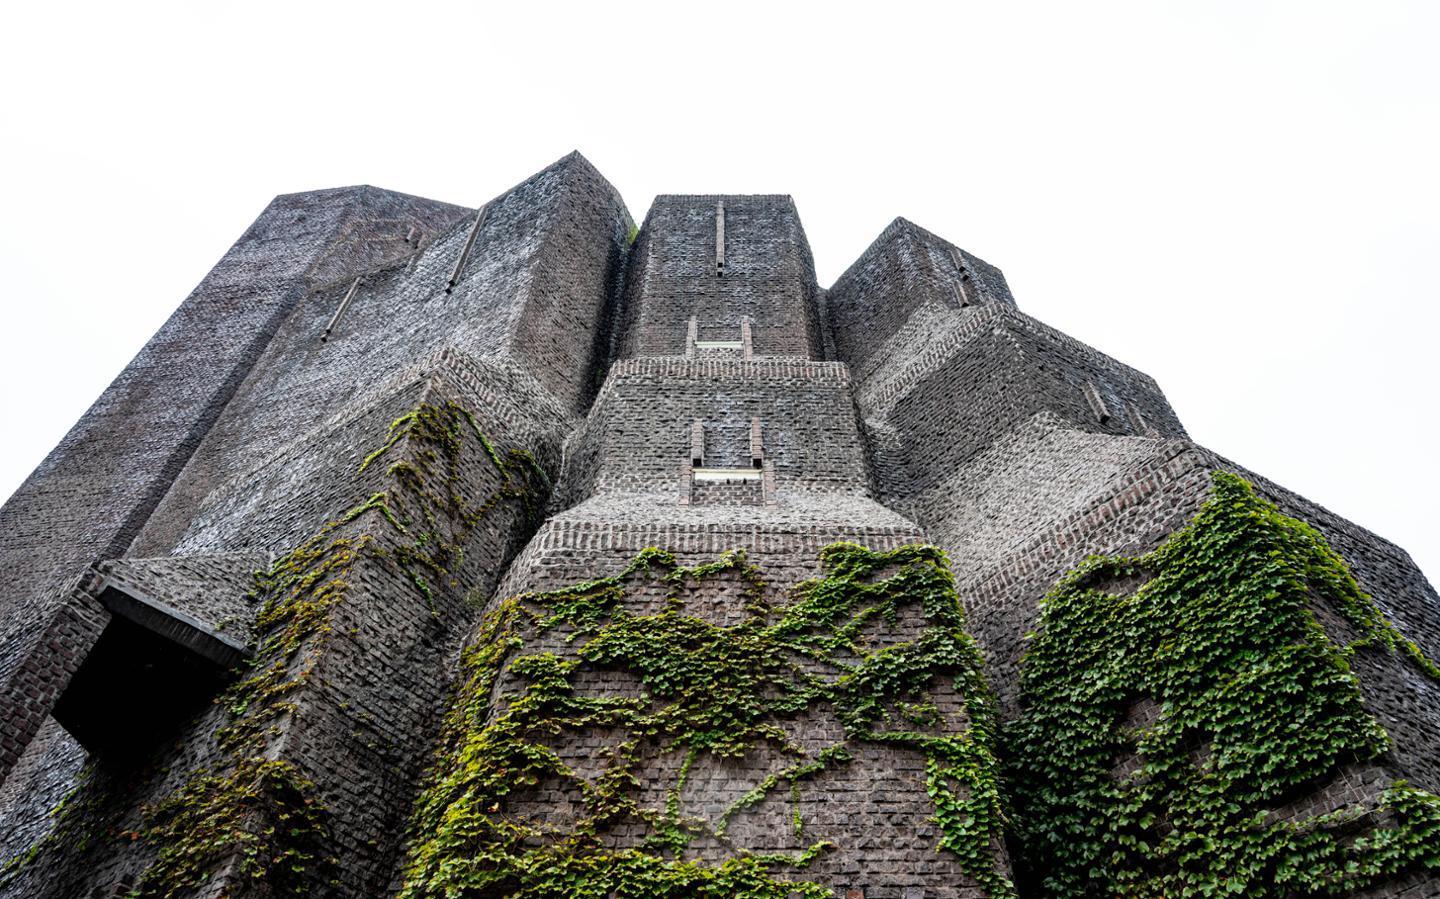
A short walk from Seoul's Dongdaemun History and Culture Park intersection toward Jangchung Gymnasium leads to a fortress-like brick building supported by roughly ten external buttresses. Visitors gazing at the facade alone cannot readily tell whether the structure is a church, a Buddhist temple, or a school. There is no visible cross on the exterior — a stark departure from conventional Korean churches, which are typically marked by ubiquitous red neon crosses.
The building is Kyungdong Presbyterian Church, completed in 1982 by modern Korean architect Kim Swoo-geun (1931–1986), one of the most influential figures in 20th-century Korean architecture. Kim founded the architecture firm Space Group and the influential monthly magazine SPACE in 1966, which became a key platform for discourse on architecture, art, and Korean cultural identity during a period of rapid urbanization. Architectural historians rank Kyungdong Presbyterian Church among his greatest masterpieces, alongside the former Jongno District headquarters of his architecture firm Space, now a commercial building. Although the church has long attracted quiet attention as an architectural landmark, entry to the main sanctuary was previously restricted to congregation members.
Beginning in July 2026, Kyungdong Presbyterian Church launched official public tours, allowing visitors to explore the main sanctuary and an upper chapel originally constructed without a roof. Experiencing the interior is considered essential to fully appreciating the building's architectural depth.
A Sacred Architecture That Inspires Reverence
The entrance to the main sanctuary is located at the rear of the building, requiring visitors to walk halfway around the perimeter. A winding staircase separates the main street from the church grounds. The church associates this staircase with Calvary, while architectural records indicate that Kim drew inspiration from traditional Korean mountain temples and their use of architecture to delineate the boundary between the sacred and the secular world.
This approach reflects Kim's post-1970s body of work, in which he reinterpreted traditional Korean elements within a modern architectural framework — a shift that placed him at the center of a broader movement among Korean architects seeking to move beyond imported modernism and articulate a distinctly Korean architectural language. Kim designed three religious buildings over his career: Sacred Heart Cathedral in Changwon (1979), Kyungdong Presbyterian Church in central Seoul (1982), and Bulgwang-dong Catholic Church in northern Seoul (1985). All three feature external stairs or ramps and red brick exterior walls. Kim regarded red brick as "the most Korean building material" of his era and used it extensively across many of his designs, including several in Seoul's Daehak-ro neighborhood, where he played a significant role in shaping the area's cultural character.
Architectural critics widely consider Kyungdong Presbyterian Church the finest of Kim's red brick works. Ascending the Calvary-inspired staircase evokes humility beneath the soaring exterior walls. Bricks stacked into a monolithic mass appear irregular when viewed from below, yet a step forward reveals columns converging toward a single vanishing point. The uniform brick material makes it difficult to discern one's exact position on the staircase.
Viewed from a distance, the overall silhouette resembles hands raised in prayer. Kim designed the structure itself to point upward rather than erecting a separate steeple. The church brochure adopts this silhouette as its primary visual motif.
Catacomb-Inspired Interior
The sanctuary interior reinterprets the concept of early Christian catacombs — the subterranean cemeteries in Rome where Christians secretly held worship services. This underground motif is expressed through small exterior windows and repetitive trapezoidal ceiling supports that evoke the feeling of a cave. Exposed concrete walls contrast with the red brick exterior. The austerity of the spaces is intended to guide believers toward their spiritual roots, combining Kim's early work in exposed concrete with his later brickwork.
Inside the dark sanctuary, a single beam of bright light falls on the altar cross. The cross becomes visible only upon entering the worship space. Though unseen from the pews, a window above the cross allows sunlight to stream into the sanctuary. Even for visitors who have never practiced a religion, the space inspires a quiet sense of reverence through the extraordinary power of its architecture.
A hidden, narrow staircase on the left side of the sanctuary leads to a small, theater-like chapel originally designed as an open-air space. The church currently uses this room as the Yeohae Cultural Space.
Elder Shim Jung-ki explained that the church originally invited artists to perform in the open-air chapel, but a roof was added after nearby residents complained about noise. Shim noted that the roof reduced the space's usage and conflicted with the architect's original intent. Church members have since agreed in principle to remove the roof once funding for demolition and restoration is secured.
The sanctuary was previously accessible to nonmembers only during semiannual Thursday concerts held during Lent in the spring and the Season of Creation in October and November. These concerts offered only limited opportunities for detailed architectural exploration, which prompted the church to launch tours led by elders who explain the history and design. The tour includes a live pipe organ performance in the main sanctuary.
The catacomb-inspired main sanctuary features a central stained-glass panel that functions as an automatic sliding door, opened during Christmas, Easter, and weddings.
Tour Details
Visitors can apply through an online form linked on the Kyungdong Presbyterian Church website. The next tour is scheduled for August 8 at 2 p.m., with weekend slots added in August to accommodate working professionals unable to attend the Wednesday sessions held in July. The church plans to offer periodic tours through the end of 2026 before establishing a regular schedule in January 2027. All tours are permanently free of charge.
Bulgwang-dong Catholic Church: The Final Work in Kim's Religious Trilogy
Seoul Subway Line 3 connects Dongguk University Station, near Kyungdong Presbyterian Church, to Bulgwang Station, enabling visitors to also tour Bulgwang-dong Catholic Church in Eunpyeong District, northern Seoul. Completed in 1985, it is the final work in Kim's religious architecture trilogy. Catholic doctrine requires parishes to keep main sanctuaries open outside Mass hours, allowing general visitors to explore the interior freely.
Bulgwang-dong Catholic Church differs significantly from Kyungdong Presbyterian Church despite the use of similar materials. While Kyungdong avoids conventional building forms, Bulgwang-dong evokes an ordinary cathedral split into staggered sections that also represent praying hands. Its roof curves upward to resemble hands folded in prayer.
Stained-glass windows cast colorful light across the sanctuary, contrasting with the darkness of Kyungdong Presbyterian Church. Natural light enters from different angles through windows at the rear entrance, beside the front cross, and along both side walls. The altar cross was sculpted by Kim Se-joong (1928–1986), former director of the National Museum of Modern and Contemporary Art and creator of the Admiral Yi Sun-sin statue in Gwanghwamun.
Bulgwang-dong Catholic Church also requires visitors to navigate a multi-stage pilgrim's path. Visitors climb stairs from the parking lot to the main entrance, cross the interior space, and then ascend a rear staircase to reach the upper sanctuary. The spatial layout evokes a traditional Korean house, leading into an inner courtyard and Marian garden.
This article originated from the Hankook Ilbo, sister publication of The Korea Times, and was translated by a generative AI system and edited by The Korea Times.